


By Guardian Electrical Contractors LLC
Sketch a working day in the space
List the tools and equipment you expect to use, then mark what runs together. A machine, dust collection, lighting and heating may overlap even if you operate only one main tool at a time. Include equipment that can start on its own. The nameplates and manufacturer instructions are more useful than a general description such as “small workshop.”
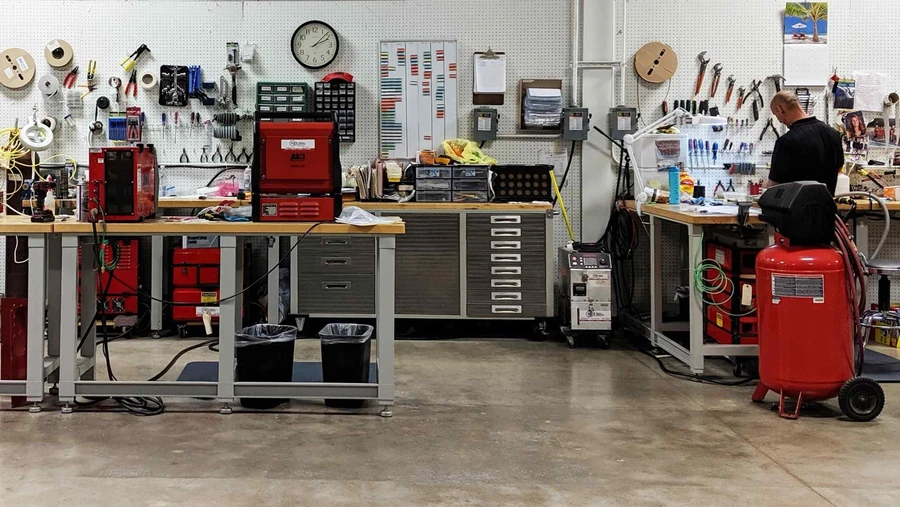
Draw a rough layout showing benches, doors, vehicle parking and fixed machines. Think about where a cord would cross your normal path. This sketch does not need to be a construction drawing; its job is to explain how the space will be used.
Separate more outlets from more available power
Adding receptacles improves access to connection points, but it does not independently increase the supply available to a circuit or building. ESFI notes that power strips add outlets without increasing the power received from the wall outlet. Treat a heavy reliance on temporary cords as a reason to discuss the permanent arrangement.
A dedicated circuit, a subpanel and a service upgrade solve different problems. A subpanel distributes circuits closer to a work area; it does not by itself create additional service capacity. The electrician should explain which finding supports each proposed change and what equipment the arrangement is intended to serve.
For a detached building, include the route
A detached garage adds a route between structures to the planning conversation. Explain whether the path crosses a driveway, landscaping or another finished surface. Note future work that could affect the route. Do not start digging or purchasing cable based on an estimated distance; the installation method, required coordination and actual site conditions need to be established.
For a Conway, Loris or Longs address, provide the complete location and whether the space is a hobby area or part of an operating business. Its intended use may change the project information that needs to be reviewed. The town name alone does not establish the equipment requirements.
Decide what needs flexibility
Identify machines that are permanently located and tools likely to move. Tell Guardian about plausible near-term changes, such as adding a compressor or an EV charger. Ask which provisions make sense now and which would require a separate future assessment. “Future proof” is too vague unless the proposal identifies what is actually included.
Compare a complete workshop scope
- Equipment models, required connections and agreed locations.
- Work included at the existing supply and in the garage.
- Routing, access and responsibility for surface restoration.
- Lighting and general-use outlets as distinct items.
- Permit coordination, completion checks and exclusions.
Bring the equipment list and layout to the first conversation. Keep covers closed and leave circuit selection, protective arrangements and wiring details to the professional assessment. That produces a more useful starting point than asking for an unspecified number of new breakers.
Discuss the work for your property
For scope and service details, see Workshop, Welder & Compressor Circuits. Guardian travels to customers from its Myrtle Beach base. Local service information is available for Conway, Loris, Longs.
Prepare for an electrical project, or send your project details to discuss the next step.