


By Guardian Electrical Contractors LLC
Separate the existing concern from the new design
Make two lists. The first records current symptoms or documented findings. The second describes what the remodel will change: room layout, equipment, lighting, receptacle locations or the use of a space. Keeping the lists separate helps distinguish a needed correction from an optional improvement.
Do not assume that every older installation needs complete replacement, or that recent-looking equipment proves the rest of the wiring is suitable. A proposal should explain the findings that support its scope. If a decision depends on seeing concealed conditions, ask when that information can be obtained and how changes will be approved.
Bring the information you already have
Previous inspection reports, photographs from earlier work and available permit records can provide context. Label what is documented and what is simply a previous owner's recollection. Share current drawings and final equipment selections when available. Conflicting versions of a kitchen plan can create unnecessary uncertainty about the electrical work.
- Rooms being changed and whether the property remains occupied.
- New appliance models and intended locations.
- Areas with known symptoms or prior inspection comments.
- Finishes that must be retained, restored or replaced.
Coordinate access with the renovation stages
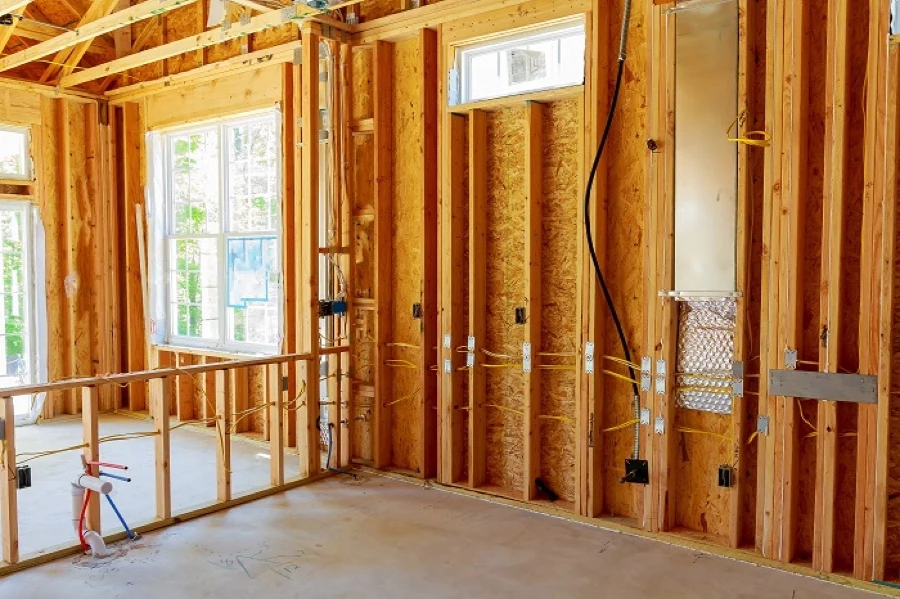
Electrical work behind finishes should be coordinated with demolition, framing, cabinetry and other trades. Explain which areas will already be open and which must remain finished. Ask whether the electrical proposal includes access openings and who repairs them afterward. Painting, plaster, tile and cabinetry are not interchangeable restoration tasks.
For an occupied home, identify equipment that must remain in use and discuss how interruptions will be arranged. A work schedule should account for access and inspection dependencies rather than promising that every room can stay fully operational throughout the project.
Check the property’s approval requirements
The City of Georgetown Building & Planning Department handles electrical permits and construction inspections within city limits and lists architectural-review functions. Confirm which reviews apply to the particular address and scope; the fact that a house is older does not alone establish a special review requirement.
A Georgetown mailing address can also describe a property outside city limits. Provide the exact address so the responsible office can be identified. For a Pawleys Island property, use its own jurisdiction rather than assuming the same city process applies.
Ask for a scope you can approve in stages
Request a distinction between known work, allowances or assumptions, and conditions that require further evaluation. Ask how newly discovered work will be priced and authorized before it proceeds. A coordinated scope can connect repairs with the planned remodel without turning every unknown into an unsupported promise. Guardian can discuss the assessment and the proposed installation while preserving the decisions that belong with your designer, builder and permitting authority.
Discuss the work for your property
For scope and service details, see Whole-Home & Partial Rewiring. Guardian travels to customers from its Myrtle Beach base. Local service information is available for Georgetown, Pawleys Island.
Find the responsible permit office, or send your project details to discuss the next step.