

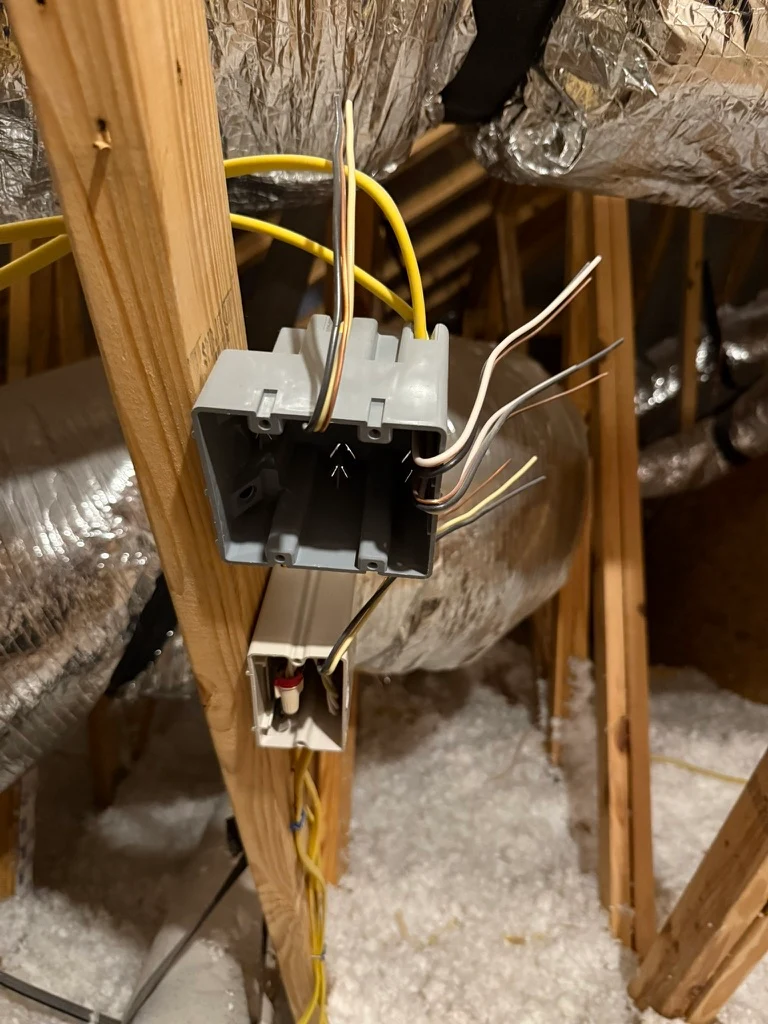
From Guardian’s published project photo collection. View our work
Remodel & Addition Wiring in Myrtle Beach, SC
Electrical work for a remodel should follow the new layout and equipment plans. Identify what is being retained and when walls will be open before defining the wiring scope.
Owner-operated by Logan Ingram. Veteran-owned · SC CLM.119159 · Insured and bonded · Based in Myrtle Beach, serving Horry and Georgetown counties. View credentials
What this service can include
The accepted work depends on the property, equipment and findings. Repairs, new installations and specialist responsibilities are identified in the agreed scope.
Customer feedback on remodel wiring
Logan took care of this. He made sure everything was done correctly.
Debra Boehle
Google review excerpt verified October 22, 2026. Read the full review on Google
Planning the work for your equipment and property
Electrical wiring installation starts with the way you want the space to work. Bring your layout, equipment list and construction schedule into the same conversation, whether you are remodeling one room or building an addition.
Choose the kind of wiring project
Guardian takes on a small room update as well as larger residential and commercial renovations. These pages explain the decisions that differ between a finished room, an occupied property and a new construction site.
Understand which kind of wiring work your project needs
A rewire replaces existing wiring in an agreed area. A room remodel changes devices, lighting and circuits to suit a new layout, and may reuse suitable parts of the installation. New construction begins with a complete planned installation. An addition combines new wiring with a review of the existing building supply.
Those scopes can overlap, but they should not be priced as though they mean the same thing. A new panel does not replace the wiring throughout a home, and an updated kitchen does not automatically require every room to be rewired. We establish what is being kept, changed and replaced before defining the proposal.
What the finished proposal and handoff should explain
The proposal should identify circuit and device locations, equipment requirements, fixture supply, access work, required coordination and responsibility for repairing finishes. It should also explain how newly discovered conditions or changed selections will be handled. Occupied properties need a practical interruption plan for the areas staying in use.
After the agreed installation, electrical checks verify the new work and its intended operation. Circuit labels, control operation and any outstanding owner or builder tasks should be clear before handoff. Project cost follows the actual quantities, access and equipment requirements rather than a room name alone. Project quotes are free; diagnostic/service-call charges are explained before booking.
Map the way the space will work
Kitchen appliances, furniture layouts, lighting positions, office equipment, and outdoor connections can all affect electrical planning. Mark proposed outlets, switches, and fixtures on your plans, even if they are preliminary.
If the renovation includes electric floor heating or a bathroom exhaust fan, share the selected equipment and the flooring or ventilation work schedule so the electrical work can be coordinated before finishes are completed.
What helps us prepare an accurate scope
Send renovation plans, equipment schedules and the general contractor's timing.
The proposal is shaped by:
- Changed rooms and equipment
- Existing wiring and new circuit routes
- Construction stages and finish repairs
Include the full property address and who can authorize access and work. Photographs should be taken only from safe, accessible positions; leave electrical covers in place.
What to expect from the next step
- Review the equipment and request.
We review the requested change or reported fault alongside the existing installation, equipment information and access conditions.
- Agree the electrical scope.
We explain the proposed work, what it includes and any separate equipment or other-provider responsibilities. Additional corrective work requires approval.
- Plan access and scheduling.
We discuss access, any interruption to power and applicable permit or inspection requirements for the actual work before scheduling.
- Complete the agreed work and checks.
We complete the accepted electrical scope, check the relevant installation and explain the findings, operation and any follow-up.
Project quotes are free; fault-finding and service calls can have a diagnostic charge, explained before booking. See how quotes and diagnostic visits work.
Repair and troubleshooting requests
Describe the fault in relation to the renovation
Tell us which rooms or devices are affected and what changed during demolition, rough-in or finish work. Provide the latest plans and relevant inspection findings where available. These details help establish the investigation without assuming the cause or the condition of every existing circuit.
The proposed correction should identify access, retained wiring, replacement parts and any contractor coordination. Further concealed findings or requested design changes are discussed separately. Agree who restores opened walls, ceilings or cabinets before the work expands.
What does the repair assessment cover?
Identify the circuits or devices affected during or after the remodel and share any plans or inspection findings. The assessment considers altered wiring, connections and the agreed correction scope before further installation work is proposed.
Could replacement or specialist service be needed?
Repair of wiring altered during a remodel is different from a full-property rewire or a new design. Concealed access, finish restoration and another contractor’s equipment may require coordination. Guardian explains the identified electrical findings and proposed correction without assuming every existing component must be replaced.
Questions about this service
Does renovating one room mean the whole house needs rewiring?
Not automatically. The existing circuits, their condition and the changed loads determine what is needed. A targeted repair or partial rewire may be appropriate; a broader replacement should be supported by the assessment.
Can wiring be changed without opening every wall?
Accessible attic, crawlspace and framing routes can reduce finish disturbance, but the building and device locations determine access. We identify likely openings and finish-repair responsibility before work. A promise of no wall damage cannot be made from the room layout alone.
Should I call before the cabinets and fixtures are selected?
Yes, while the layout is being developed. Preliminary planning can identify electrical needs early. Final model requirements and locations should be confirmed before the affected wiring and boxes are fixed.
Can you coordinate with my builder or remodeler?
Yes. A current plan, construction stage and named schedule contact help coordinate rough-in, inspections and finish work. Changes need to reach the electrician before other trades conceal the affected locations.
Local access, scheduling and related work
For a Conway addition, Carolina Forest remodel or Myrtle Beach buildout, share the plans, builder contact and milestones. Confirm the actual property jurisdiction and electrical approval responsibilities before closing surfaces.
Guardian serves Myrtle Beach, Conway, Carolina Forest, Socastee and communities across Horry and Georgetown counties. See how quotes and diagnostic visits work, our credentials and project planning guides before arranging the next step.
Check service coverage or browse the electrical service directory.
Discuss Remodel or Addition Wiring
Send the property location and describe the installation, replacement or equipment concern. We will discuss the scope, charges and scheduling before the work is booked.