207 Atlas Drive, Myrtle Beach, SC 29579
Calls answered 24/7
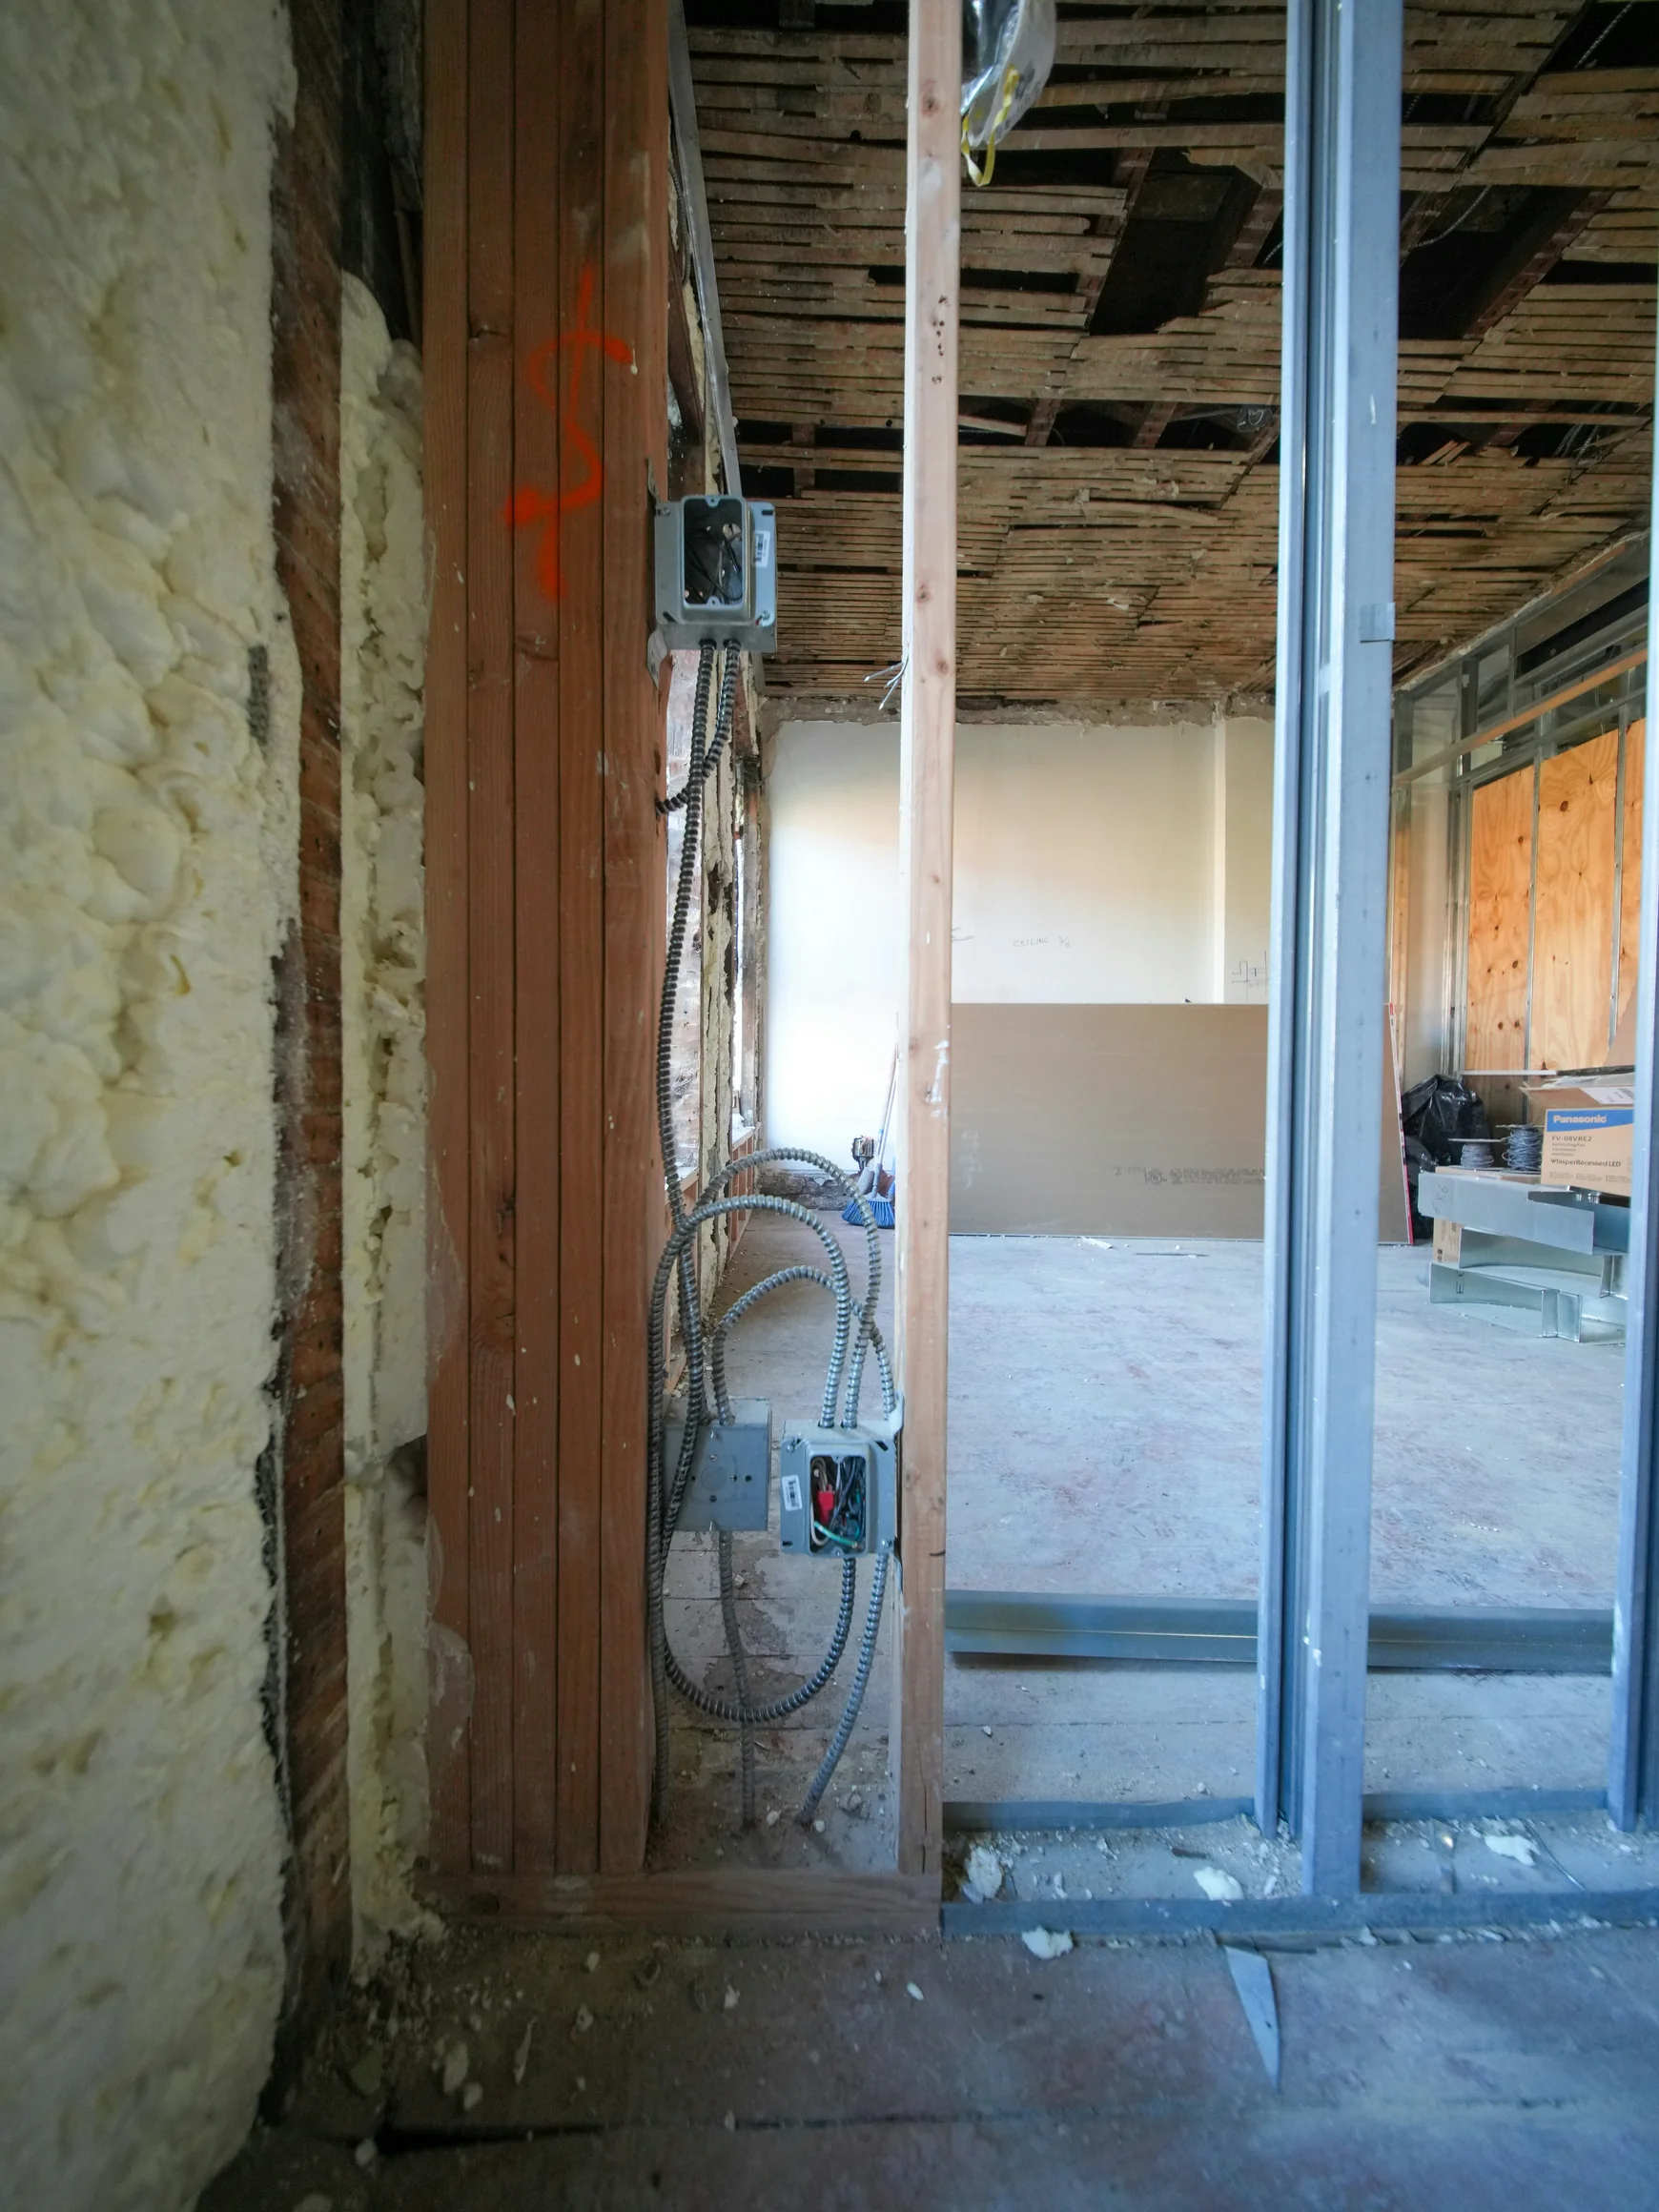
New construction needs an electrical plan that follows the building, equipment and construction sequence. Guardian works with owners and builders on new wiring, from the early layout conversation through the agreed finish installation.
On this page: Project details · Common questions
Review the plans and intended use
Walk through the construction or renovation scope, equipment loads and desired outlet, switch and lighting locations.
Coordinate rough-in and finish work
Plan wiring routes and project stages around framing, other trades and access. Define what is included in electrical work and any separate finish repairs.
Confirm scope, permits and scheduling
We identify permit and inspection requirements for the property jurisdiction. Utility coordination is included when the work affects its equipment or supply. You receive the proposed scope before approving the work.
Complete the work and check operation
We complete the agreed electrical work, test the relevant installation and explain operation, findings and any follow-up. Required official inspections are a separate part of completion.
For new home wiring or a new commercial space, send the latest drawing revision, fixture schedule and equipment information. Identify owner-supplied fixtures, allowances and selections that are still undecided. A clear electrical scope makes proposals easier to compare and reduces assumptions about who supplies each item.
Talk through room use, outlet and switch locations, lighting controls and equipment connections. Include planned additions such as a workshop, outdoor equipment or charging location early, even if they will be built later. Future work needs a defined allowance or plan; it is not automatically included.
Electrical rough-in places the planned wiring and boxes while the building is accessible. Final device, fixture and equipment connections follow at a later stage when the site is ready. Guardian coordinates the agreed electrical stages with the builder and discusses required inspection and utility involvement for the actual project.
The construction schedule needs room for other trades, inspections, access and changing selections. Tell us who controls the schedule and how changes will be communicated. Do not rely on a target move-in or opening date as confirmation of an electrical work window.
Building size alone does not define the price. Fixture quantities, circuit requirements, service equipment, routing, ceiling heights and the completeness of the drawings all affect the work. Send enough detail to distinguish a preliminary budget conversation from a proposal for a defined installation.
If this is an addition to an existing property, include the existing service and occupied areas in the discussion. Access and planned interruptions are different from a completely open construction site. Guardian also takes on individual construction-stage tasks where their boundaries and responsibilities can be clearly agreed.
A new building’s electrical design starts with its intended loads and use. Heating and cooling, water heating, cooking, vehicle charging and workshop or business equipment affect the supply. Lighting and convenience outlets then need practical positions around furniture, counters, doors and work areas. A square-foot allowance alone cannot describe those decisions.
For future equipment, decide what is included now: extra capacity, a reserved route, a box or a complete circuit are different scopes. An EV charging location or future detached garage supply can be planned before access becomes difficult without claiming that an unfinished provision is ready to use.
Square footage can help frame an early budget discussion, but a reliable proposal also needs the plans, fixtures, equipment, service requirements and site conditions. The same size building can have very different electrical quantities and loads.
Rough-in installs planned wiring and boxes while the building is accessible. Finish work installs the final devices, fixtures and connections once surrounding work is ready. Inspections, materials and other trades must be coordinated between those stages.
If those uses are likely, plan the intended equipment and route now. Agree whether the present work includes only a provision or a complete installation. Future capacity is evaluated with the whole service rather than promised from spare panel spaces.
The revised locations and equipment need review before the area is closed. A change can affect labor, materials, inspections and sequencing. Updating the documented scope before work continues keeps the builder and owner working from the same plan.
Guardian offers free quotes for planned projects. A fault-finding visit or service call can involve a diagnostic charge, explained before booking. Access, equipment requirements and the work identified determine the proposed repair or installation scope.
Share the property address, the problem or project you have in mind, and equipment details when available. Photos of accessible equipment and the work area can help us plan the next step. Do not remove electrical covers or expose wiring to take photographs.
Guardian Electrical Contractors LLC is based in Myrtle Beach and serves Horry and Georgetown counties. SC CLM.119159 · Insured and bonded · Veteran-owned.
Project quotes are free. Diagnostic and service-call charges are explained before booking. Calls are answered 24/7; call to confirm availability and scheduling.
For a Conway addition, Carolina Forest remodel or Myrtle Beach buildout, share the plans, builder contact and milestones. Confirm the actual property jurisdiction and electrical approval responsibilities before closing surfaces.
Guardian serves Myrtle Beach, Conway, Carolina Forest and communities across Horry and Georgetown counties. See how quotes and diagnostic visits work, our credentials and project planning guides before arranging the next step.